PROJECTS · EXTERIOR CARPENTRY

New Porch & Exterior Stairs

Clough Construction built a new elevated porch and exterior stair system with structural framing, decking, railings, and finish work designed to complement the existing home.

05

Exterior Carpentry
Massachusetts

PROJECT SNAPSHOT

An Elevated Porch and Stair System Built as One Structure

SERVICE
Exterior Carpentry
PROJECT TYPE
Porch & Stair Construction
Work Included
Framing · Decking · Railings · Stairs
30+
YEARS OF EXPERIENCE
Porch
Exterior Construction
Stairs
Integrated Access
MA
North Shore + Greater Boston
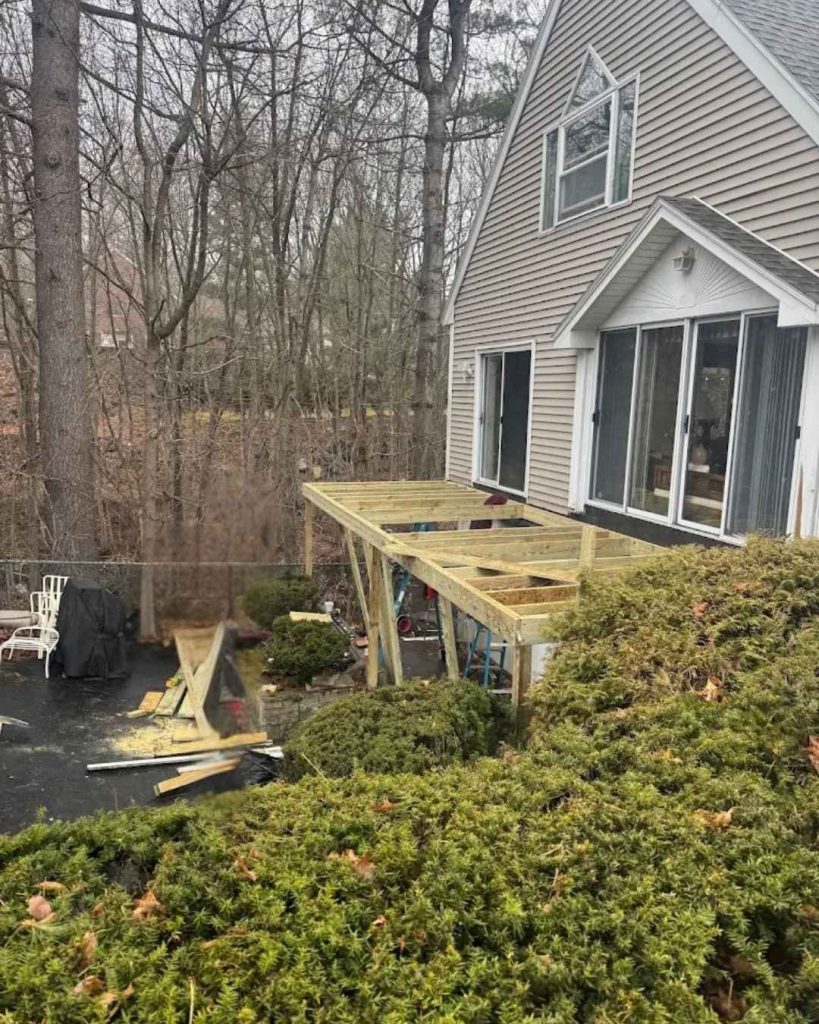
New porch framing under construction beside residential home
EXTERIOR CARPENTRY
Framing the New Porch Structure
PROJECT OVERVIEW

Residential Porch & Stair Construction

This exterior carpentry project involved building a new elevated porch and stair system alongside the existing home. From the underlying wood framing to the completed decking, railings, and stairs, the project created a finished exterior structure with direct access to the outdoor space.

SERVICE
Exterior Carpentry
PROJECT TYPE
Porch & Stair Construction
Work Included
Framing · Decking · Railings · Stairs
Scope of Work

Exterior Carpentry from Framing to Finish

The project brought structural framing, porch construction, exterior stairs, railings, and finish work together as one coordinated exterior build.

01

Structural Framing

New wood framing established the supporting structure and layout for the elevated porch.

02

Porch Construction

Decking transformed the framed structure into a functional exterior porch area.

03

Exterior Stairs

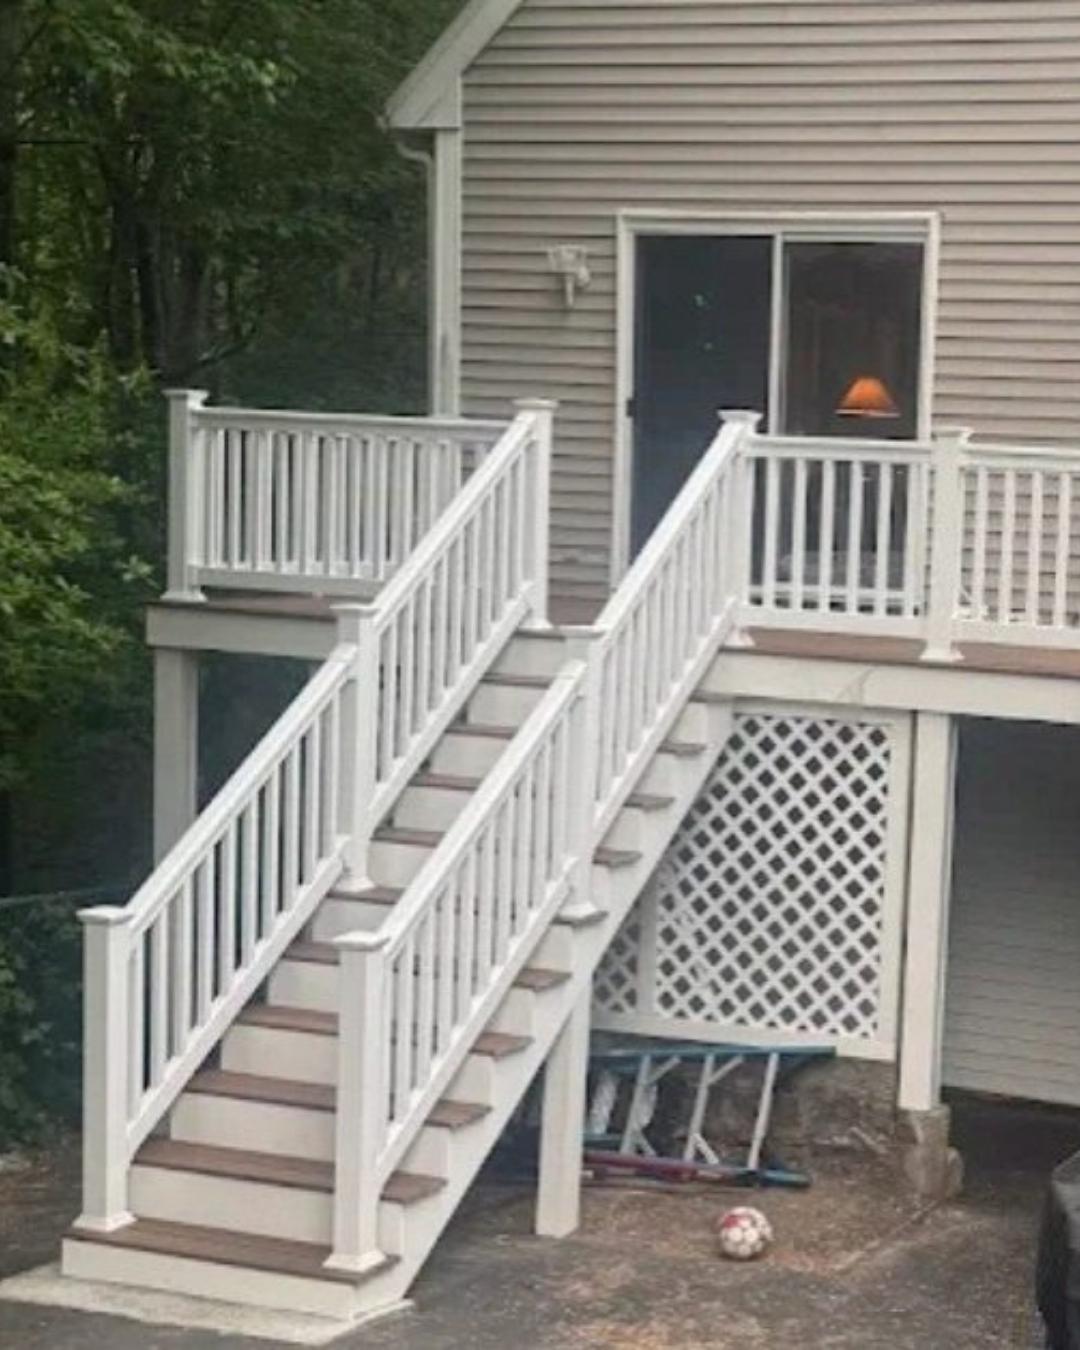
A full stair run created direct access between the elevated porch and ground level.

04

Railings & Finish Work

Perimeter railings and coordinated finish details completed the new exterior structure.

FRAMING · PORCH CONSTRUCTION · COMPLETION

Building the Porch from the Structure Up

The construction photos show the new porch taking shape before the decking and finish materials were installed. Framing established the structural layout and prepared the project for the completed porch, stairs, and railing system.

Wood framing for new residential porch construction
STRUCTURAL FOUNDATION

Establishing the Porch Footprint

The project began with new wood framing constructed alongside the home to establish the porch footprint and supporting structure. The joists and perimeter framing created the foundation for the later decking, railings, and exterior stairs.

New porch framing under construction beside residential home
FRAMING + EXTERIOR CARPENTRY

Preparing the Porch for Finish Materials

With the supporting structure in place, the porch layout, joists, perimeter framing, and connection to the home became clear. This stage prepared the structure for decking, stairs, railings, and coordinated finish materials.

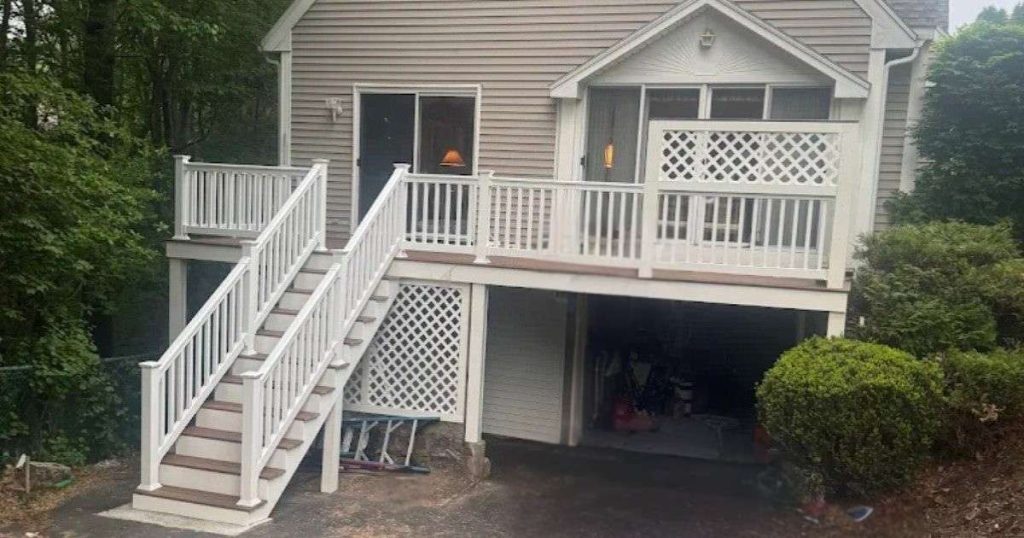
Completed new porch and exterior stairs with white railings
COMPLETED EXTERIOR STRUCTURE

Completing the Porch, Stairs, and Railings

Decking created the finished porch surface, while a full exterior stair run connected the elevated structure to ground level. White perimeter railings and coordinated finish details completed the new outdoor space.

Completed new porch and exterior stairs with white railings
COMPLETED EXTERIOR CARPENTRY

A New Porch Built for Everyday Use

The completed project brings the new porch, stairs, decking, and railing system together as one cohesive exterior structure, providing a finished transition between the home and the surrounding outdoor area.

01

Elevated Porch

A new exterior platform extends the usable space outside the home.

02

Full Stair Run

Exterior stairs provide a direct connection from the elevated porch to ground level.

03

Railings + Finish Work

Perimeter railings and coordinated details complete the porch and stair system.

Robert Bobby Clough of Clough Construction
30+ YEARS OF EXTERIOR EXPERIENCE

Exterior Carpentry Built with Experience

With more than 30 years of roofing and exterior construction experience, Bobby Clough brings hands-on knowledge to residential carpentry projects ranging from porches and stairs to trim, repairs, and other exterior improvements.

30+
YEARS OF EXPERIENCE
Owner-Led
DIRECT OVERSIGHT
Exterior
Porch + Stair Expertise
PORCH & EXTERIOR CARPENTRY FAQS

Questions About Porch & Stair Construction

Planning a new porch or exterior stair project starts with understanding the existing structure, layout, and goals for the space. Here are answers to common questions about residential exterior carpentry.

Yes. Clough Construction provides residential exterior carpentry services for projects involving porches, stairs, framing, railings, trim, and related exterior improvements.

A porch project can involve structural framing, decking, posts, stairs, railings, transitions, and finish carpentry. The exact scope depends on the existing home, site conditions, access, and project design.

Yes, depending on the porch structure, available space, site conditions, and project requirements. The existing structure and layout should be evaluated to determine the appropriate stair configuration for the property.

Depending on its condition, an existing porch may be repaired, rebuilt, or replaced. The framing, supports, stairs, railings, and surrounding conditions should first be evaluated to determine which approach makes sense for the project.

Start with an evaluation of the existing structure and the improvements you want to make. Clough Construction can inspect the project, discuss the intended scope of work, and recommend an appropriate next step.

Yes. Homeowners can request an estimate for a new porch, exterior stairs, porch repairs, or related exterior carpentry. Clough Construction serves North Reading, the North Shore, Greater Boston, and surrounding Massachusetts communities.

START YOUR EXTERIOR PROJECT

Planning a New Porch or Exterior Carpentry Project?

From porches and exterior stairs to repairs, trim, and custom carpentry, Clough Construction provides experienced residential exterior work throughout North Reading, the North Shore, and the Greater Boston area.

FREE ESTIMATE

Tell Us About Your Porch or Carpentry Project

Complete the form and a member of the Clough Construction team will follow up with you.